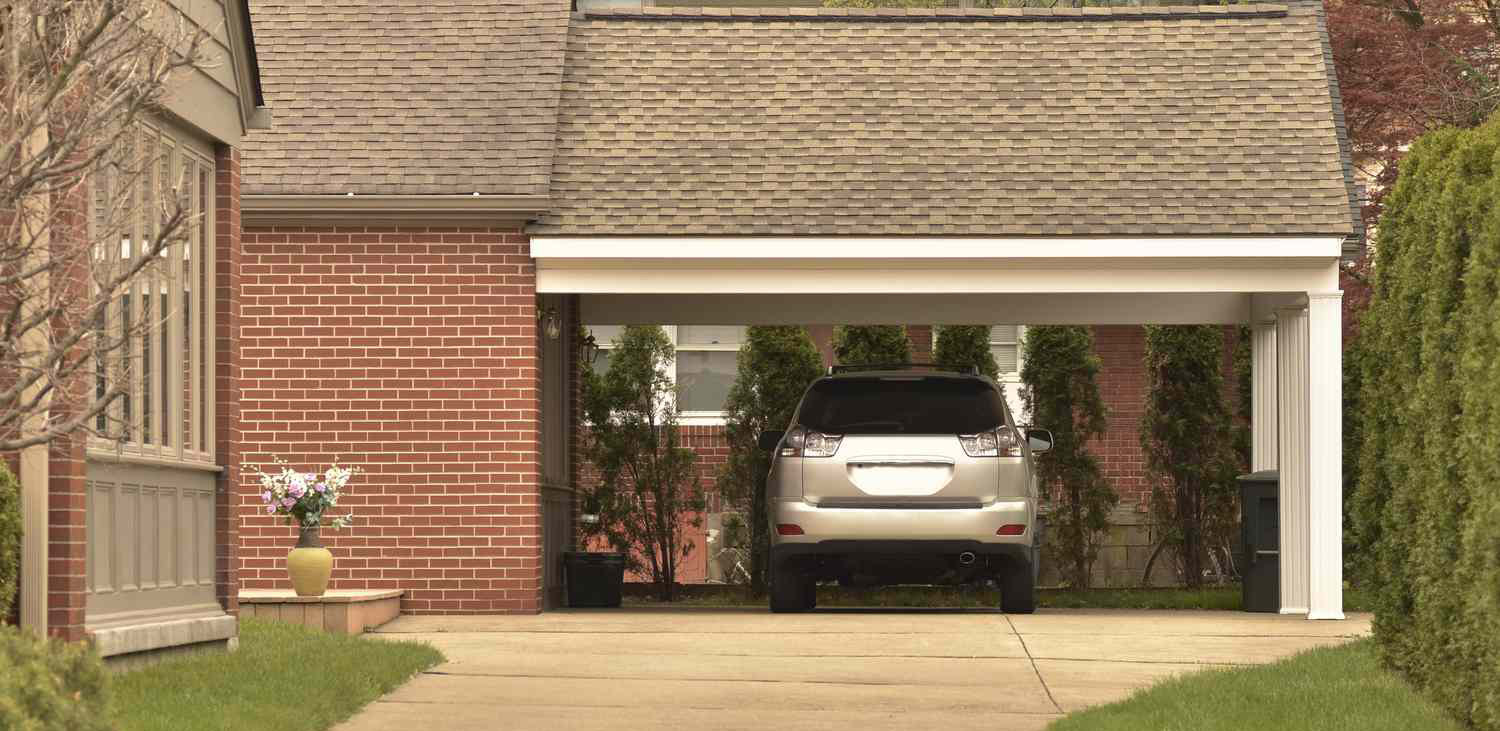
Carport Conversions
Transform Your Open Carport into a Secure Garage
Maximize Your Usable Square Footage and Protect Your Assets
Leaving your vehicles, tools, and storage exposed in an open carport invites theft, vandalism, and weathering from the elements. Converting that open space into a fully enclosed garage is one of the smartest ways to boost your property value and gain valuable, secure square footage. At All Four Seasons, we specialize in professional carport conversions across the Atlanta area, turning basic overhead shelter into a functional, beautiful garage.
Our team handles the structural integration required to enclose the space properly. We focus on matching your home's existing architecture, framing the new opening securely, and installing a high-quality garage door system that operates flawlessly. Whether you want to create a secure parking zone, a dedicated workshop, or a weather-proof storage area, we bring the expertise needed to complete the transformation seamlessly.
Ready to enclose your open carport? Turn that exposed space into a secure, private garage. Call All Four Seasons today at (678) 981-8454 to discuss your Atlanta carport conversion project.
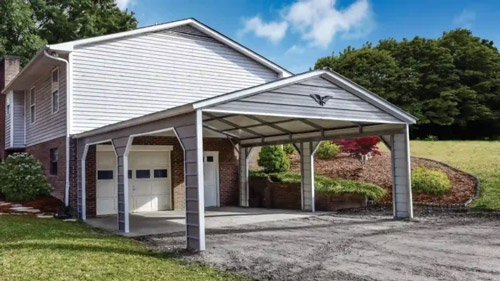
Critical Steps in a Structural Carport Conversion Project
Converting an open-air pavilion into a weather-tight, fully enclosed garage involves much more than just throwing up walls. To ensure the new structure stands up to local building codes and structural loads, several crucial phases must be executed precisely.
When you partner with All Four Seasons for your home upgrade, we guide you through every phase of the construction process:
Assessing the Concrete Slab Foundation We thoroughly inspect your existing concrete pad to ensure it is perfectly level, structurally sound, and capable of supporting the added weight of new exterior walls. We also evaluate the slope to make sure rainwater drains away from your future garage interior rather than flooding it.
Building Load-Bearing Structural Framing Our builders tie heavy-duty wall framing directly into your home’s existing roofline and foundation slab. We utilize premium, pressure-treated lumber to construct a rigid skeleton that easily handles the physical weight and operational vibrations of your future overhead garage door.
Exterior Integration and Siding Matching A premium conversion should look like a natural part of your original home design, not a cheap afterthought. We source matching vinyl, fiber-cement, or wood siding along with coordinating trim work to seamlessly blend the new garage walls into your home's current architectural style.
Precision Garage Door Installation The final crown jewel of the project is installing a high-quality, insulated residential garage door and a smart automatic opener. We calculate the exact clearances, track radius, and spring tension required to deliver ultra-smooth, secure, and energy-efficient operation for decades to come.
If you are tired of dealing with pollen, rain, and security worries on your open driveway, it is time to enclose your space. Call All Four Seasons today at (678) 981-8454 to speak with our local Atlanta remodeling experts. We will safely survey your current layout and design a beautiful, cohesive garage addition that fits your family's daily needs.
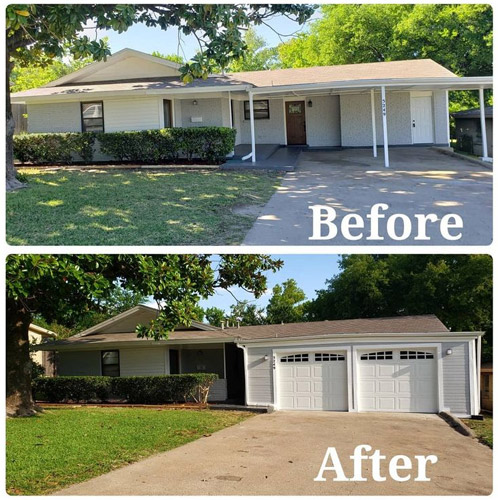
How Much Does a Carport to Garage Conversion Cost?
The overall cost of a carport conversion depends entirely on the size of the structure, the materials chosen, and any necessary foundation or roof modifications. Project budgets generally rely on three main variables:
Structural Footprint and Dimensions Enclosing a standard single-car carport requires significantly fewer materials and labor hours than transforming a massive, deep two-car or three-car footprint. The total linear footage of the new walls directly influences the structural lumber and drywall budget.
Material Selection and Custom Features Your choice of exterior finishes plays a major role in pricing. Opting for premium insulated garage doors, custom windows to let in natural light, or high-end fiber-cement siding will increase the upfront investment but yields vastly superior curb-side value.
Electrical and Utility Integration If you plan to use your new enclosed space as a workshop, gym, or hobby room, adding a dedicated electrical sub-panel, overhead LED lighting, and extra wall outlets will add to the initial layout while maximizing the room's overall versatility.
Pro Tip: Always check your local homeowner's association guidelines before initiating construction. Many Atlanta subdivisions have strict covenants regarding exterior building materials, roof styles, and garage door colors that must be pre-approved to avoid costly compliance fines.
Looking for an honest, comprehensive estimate to upgrade your property? Contact the local specialists at All Four Seasons for a transparent pricing breakdown tailored to your home's unique layout.
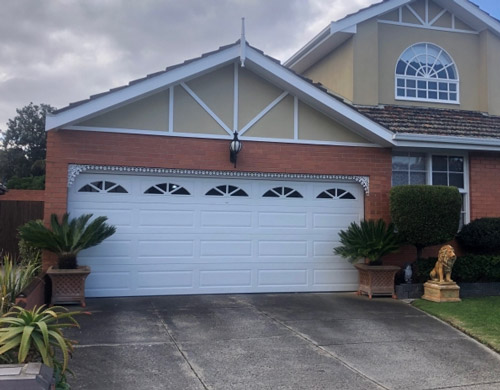
Carport Conversion Engineering Terminology
While homeowners refer to this project as "walling in the carport," structural engineers and local building inspectors use specific technical terms throughout the design and permitting phase:
Load-Bearing Headers The heavy, reinforced horizontal structural beams installed above the main garage opening designed to support the weight of the roof overhead once the original support posts are modified.
Footprint Enclosure The architectural process of transforming an open-air or semi-enclosed exterior structure into a fully sealed, weather-tight residential building envelope.
Tie-In Framing The highly precise construction method used to structurally fasten new wall studs and ceiling joists directly into the home’s existing roof trusses and concrete foundation.
Slab Moisture Barriers Specialized sealants or underlayments applied to the concrete pad to prevent ground moisture from seeping upward into your newly enclosed garage space.
FAQ Carport Conversions
Don't see your question? Call us — honest answers, no sales pressure.